Concept and layout
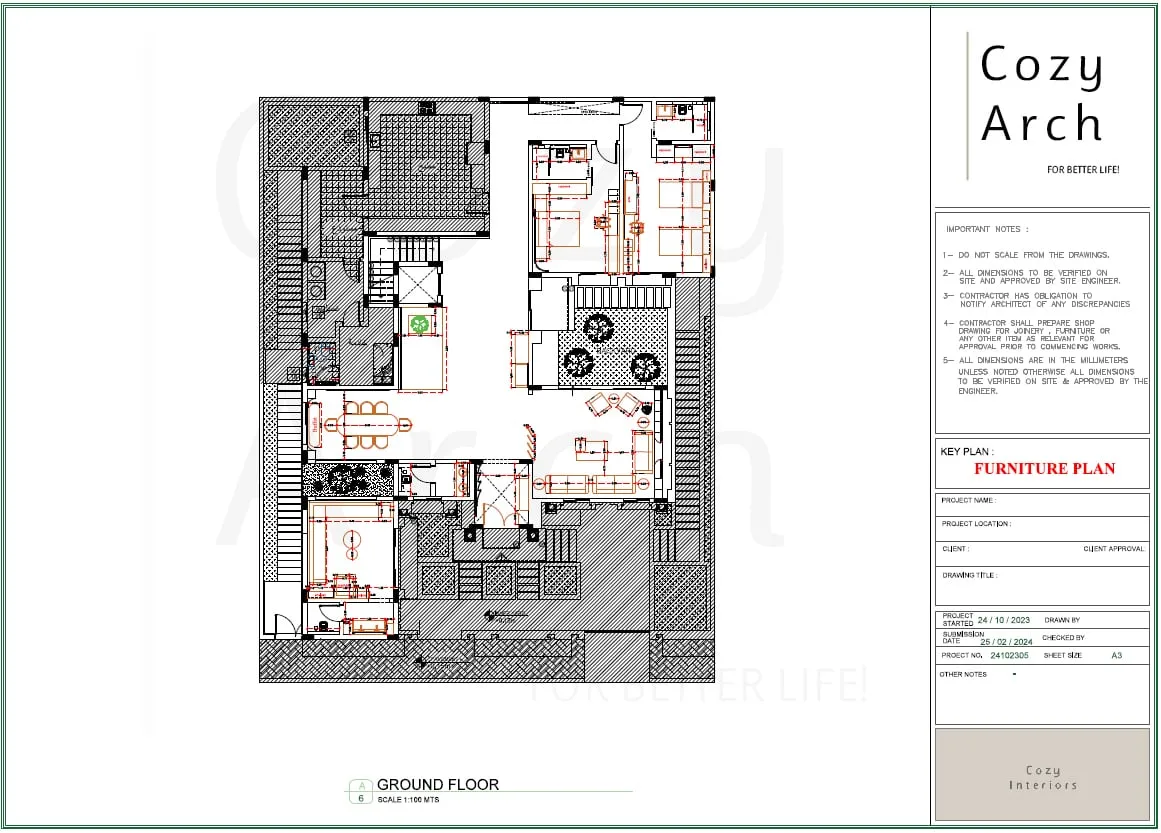
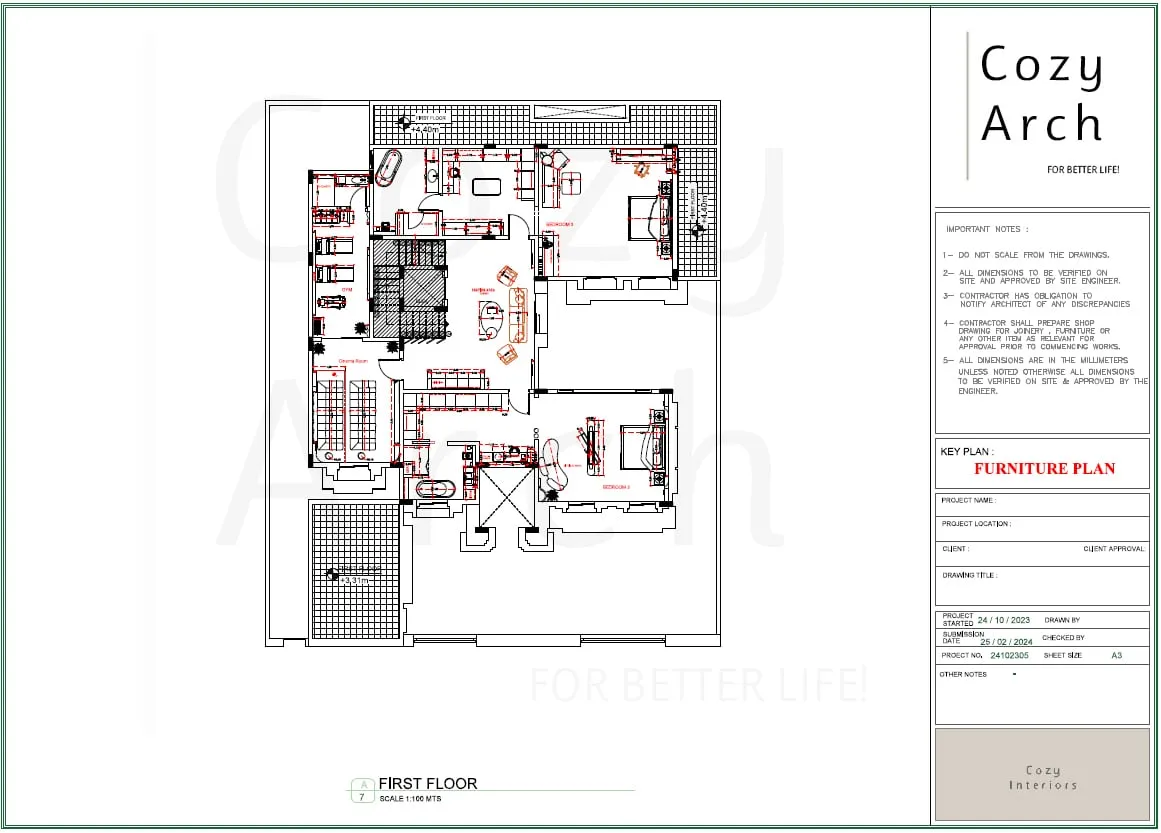
We planned the furniture on both floors first, then designed each space on its own.
Living room
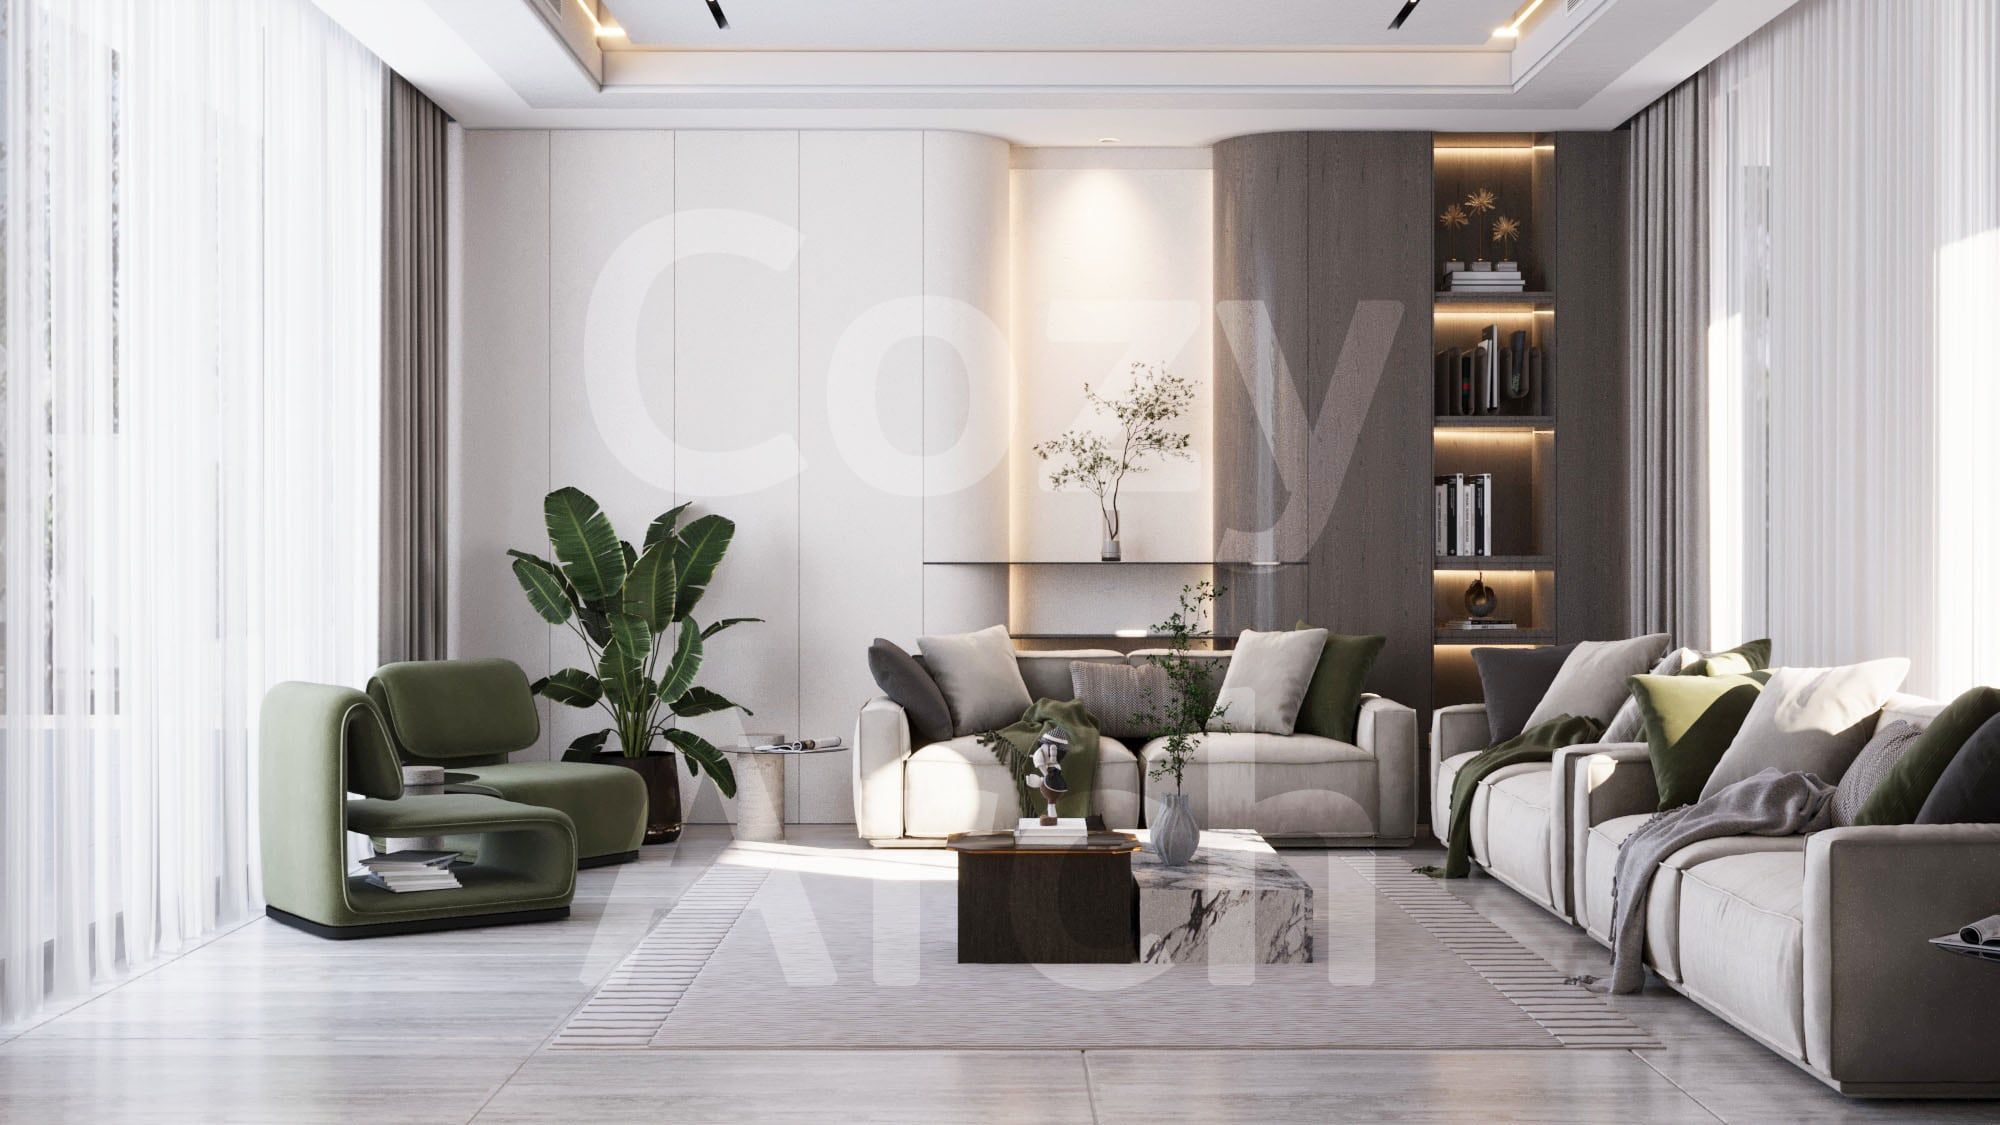
A curved timber wall, with hidden light in the shelves.
Dining
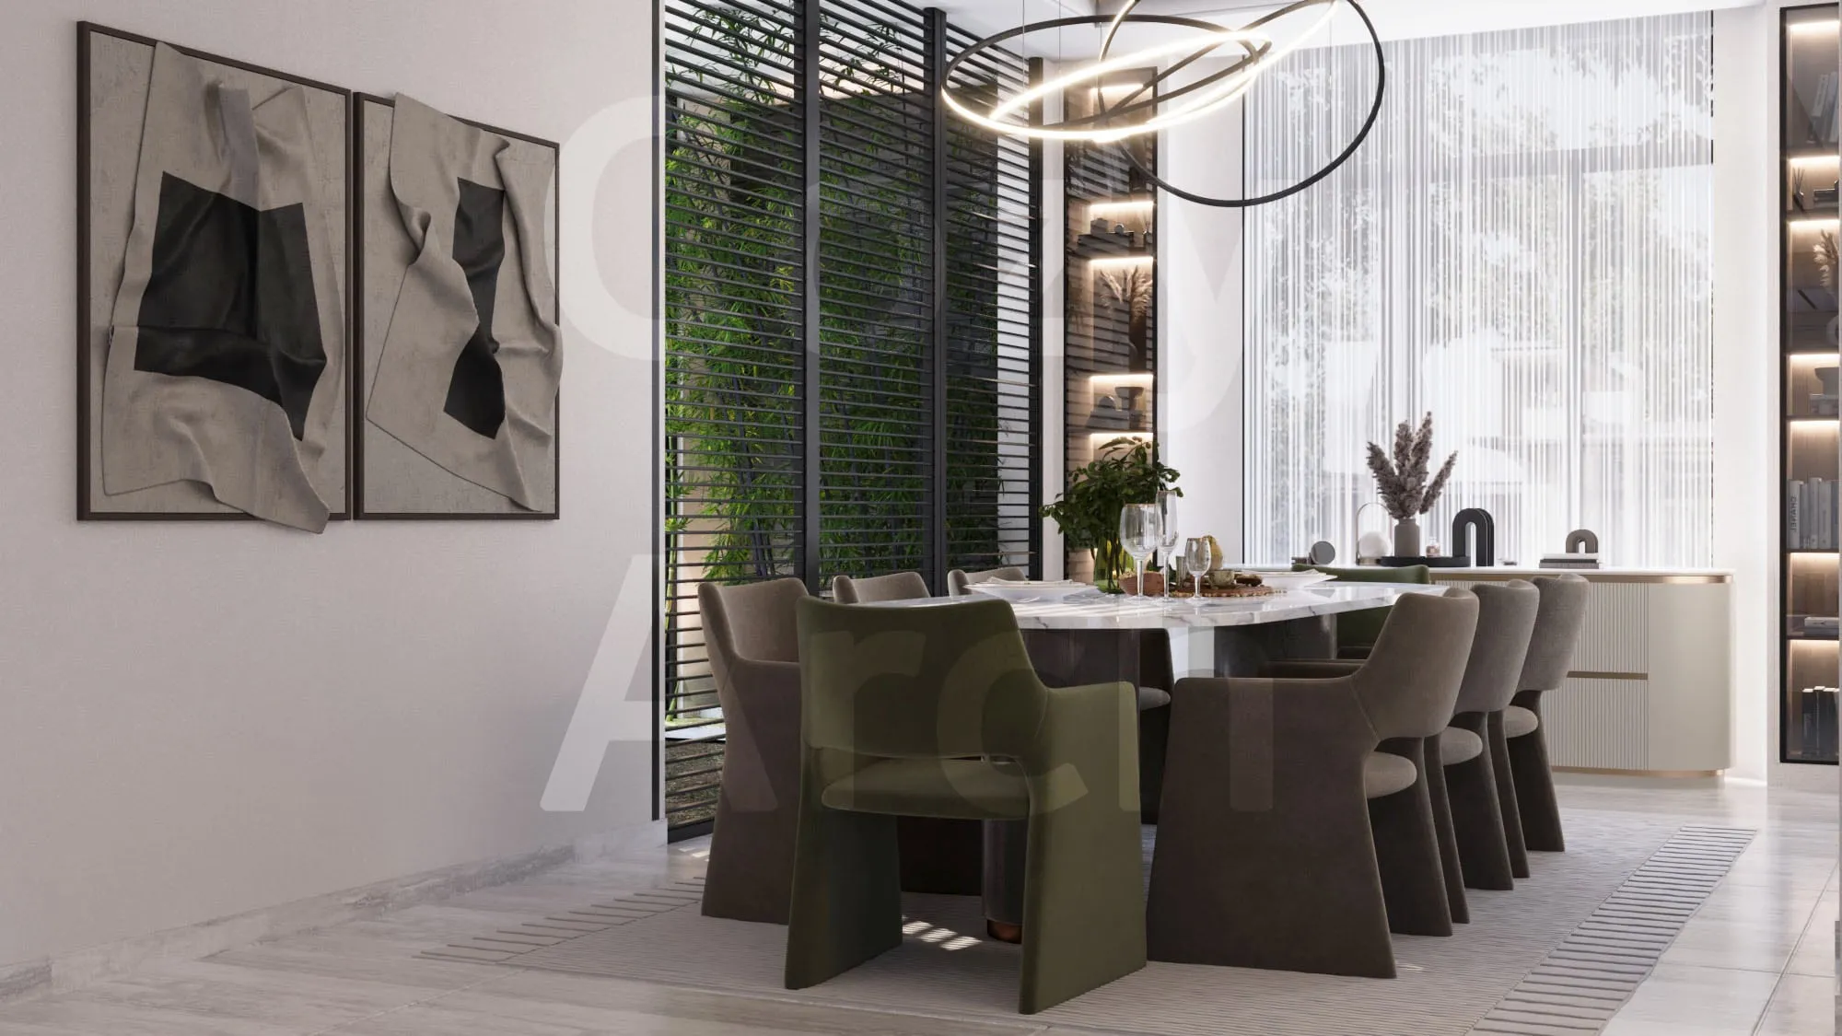
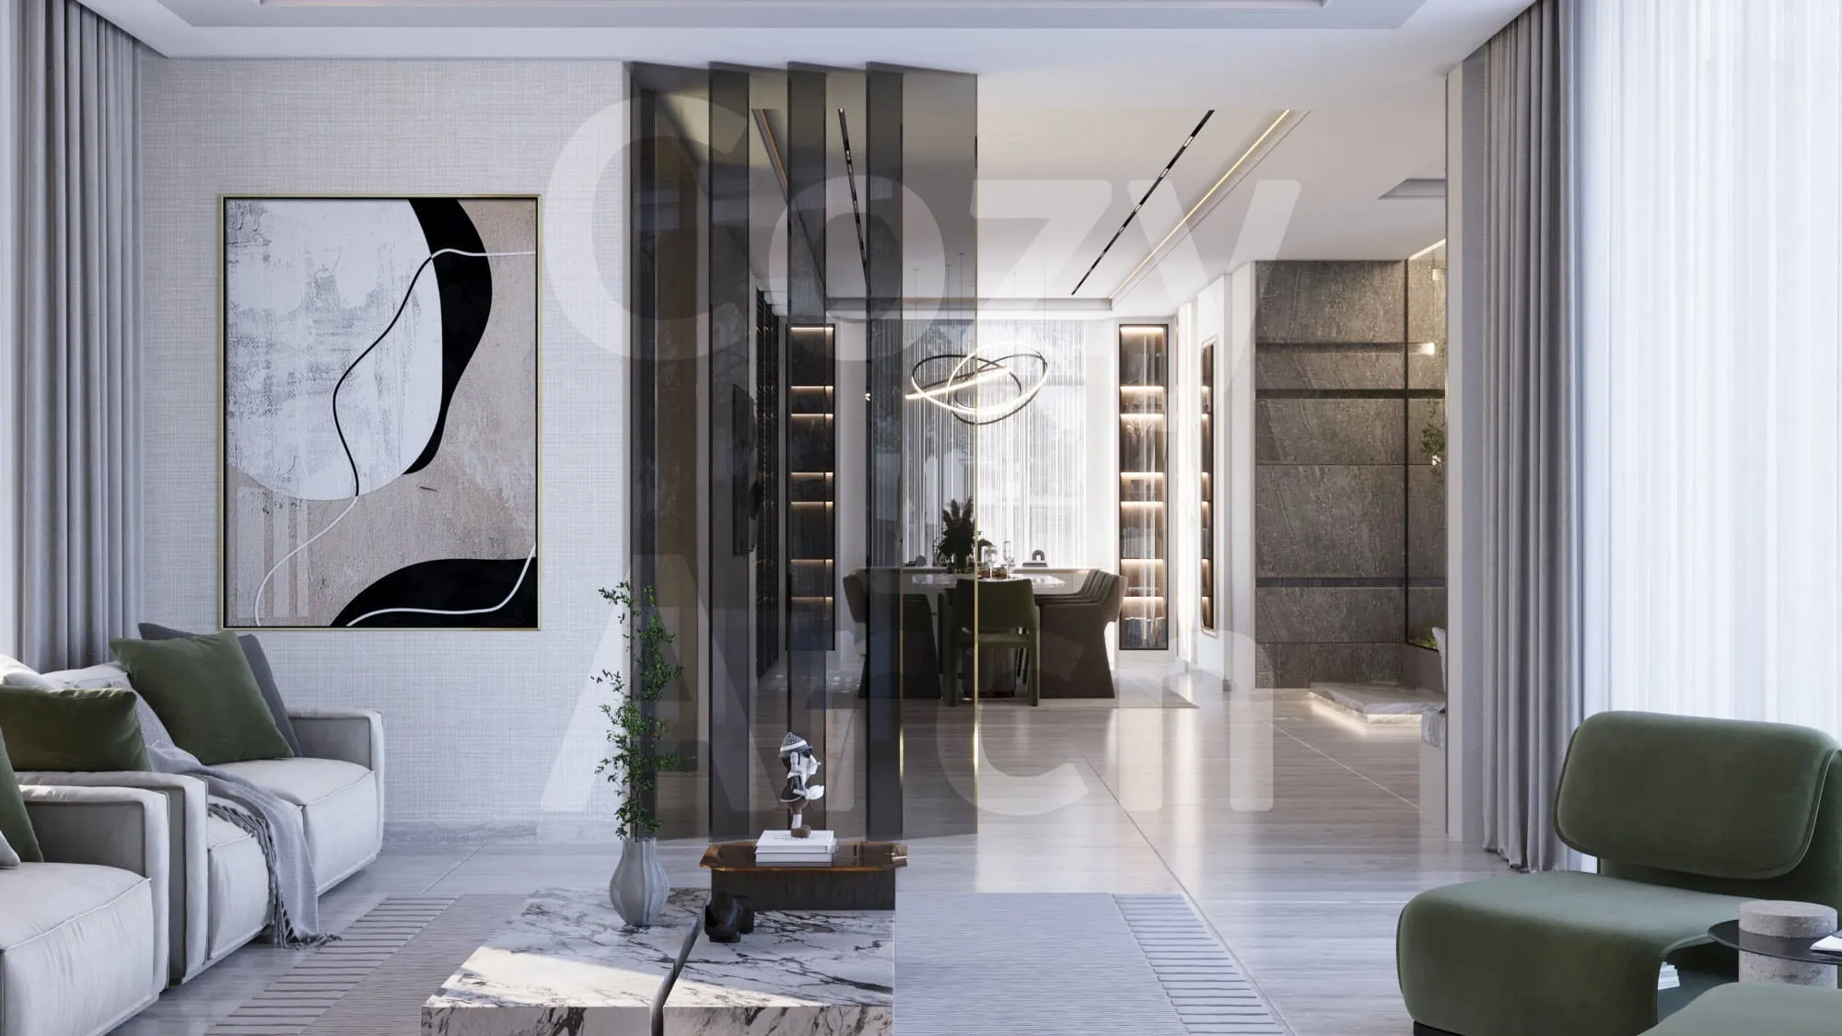
Open to the living room, with a marble table and green chairs.
Majlis
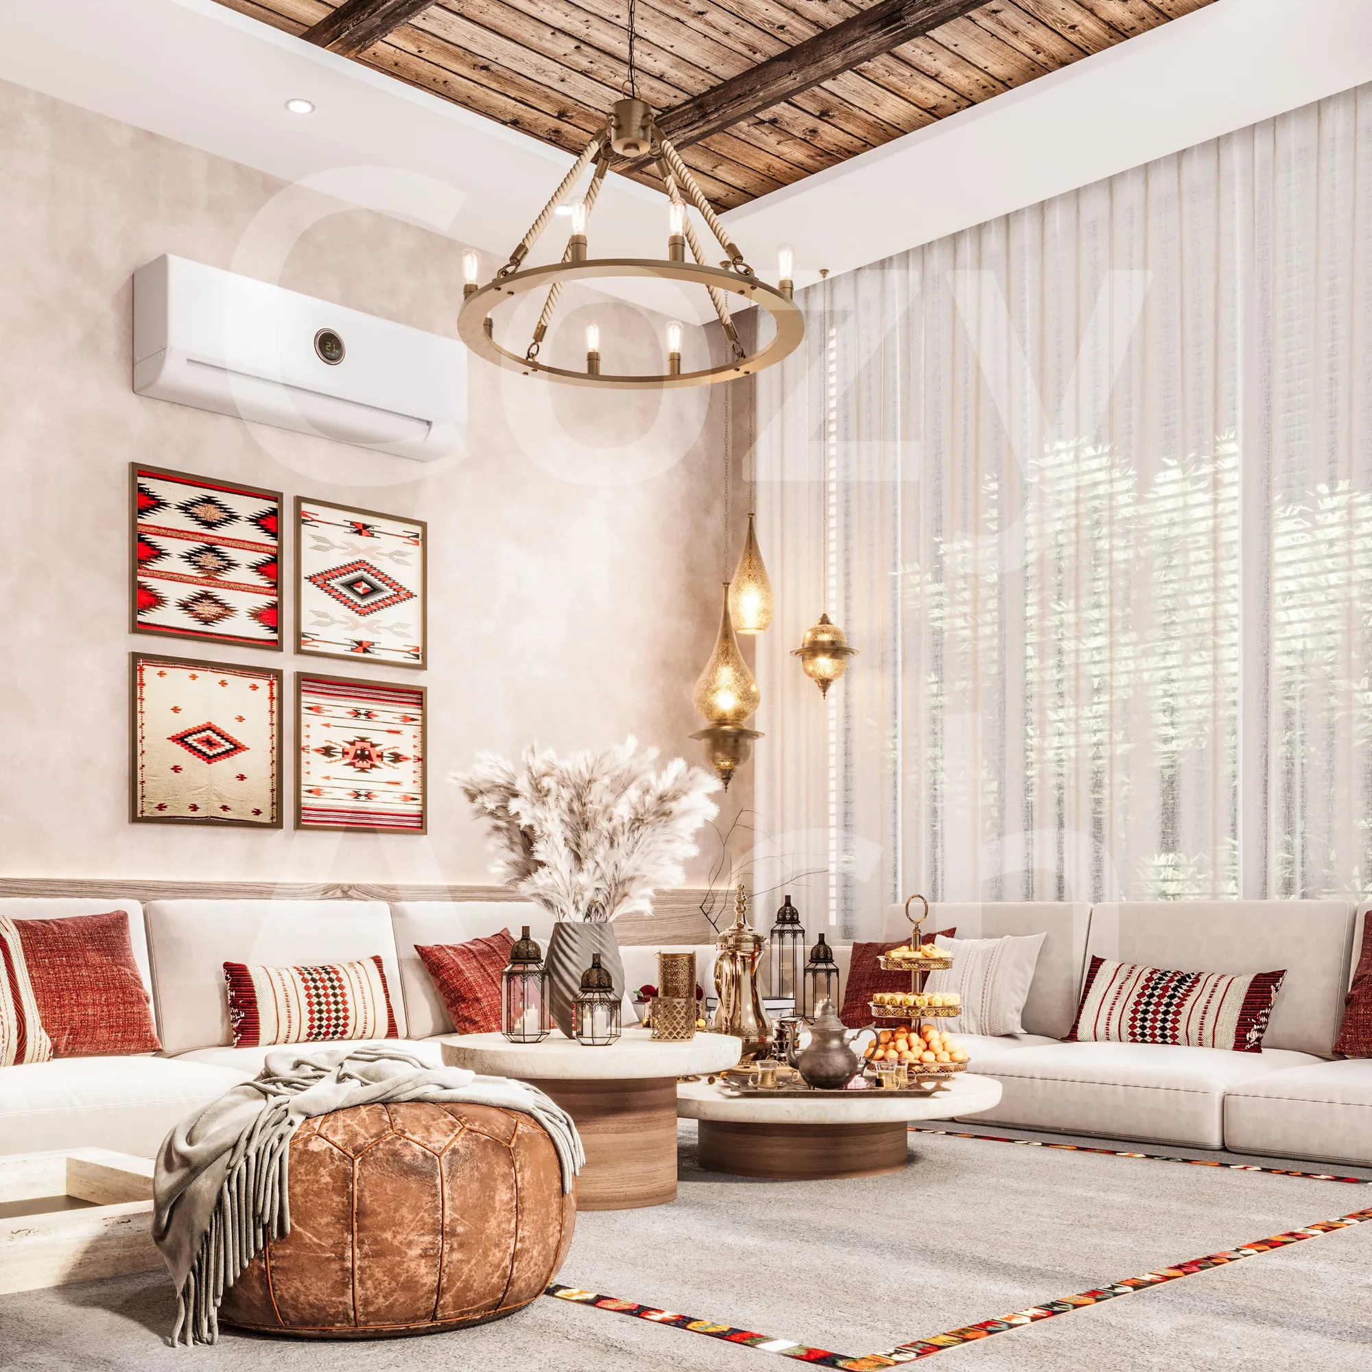
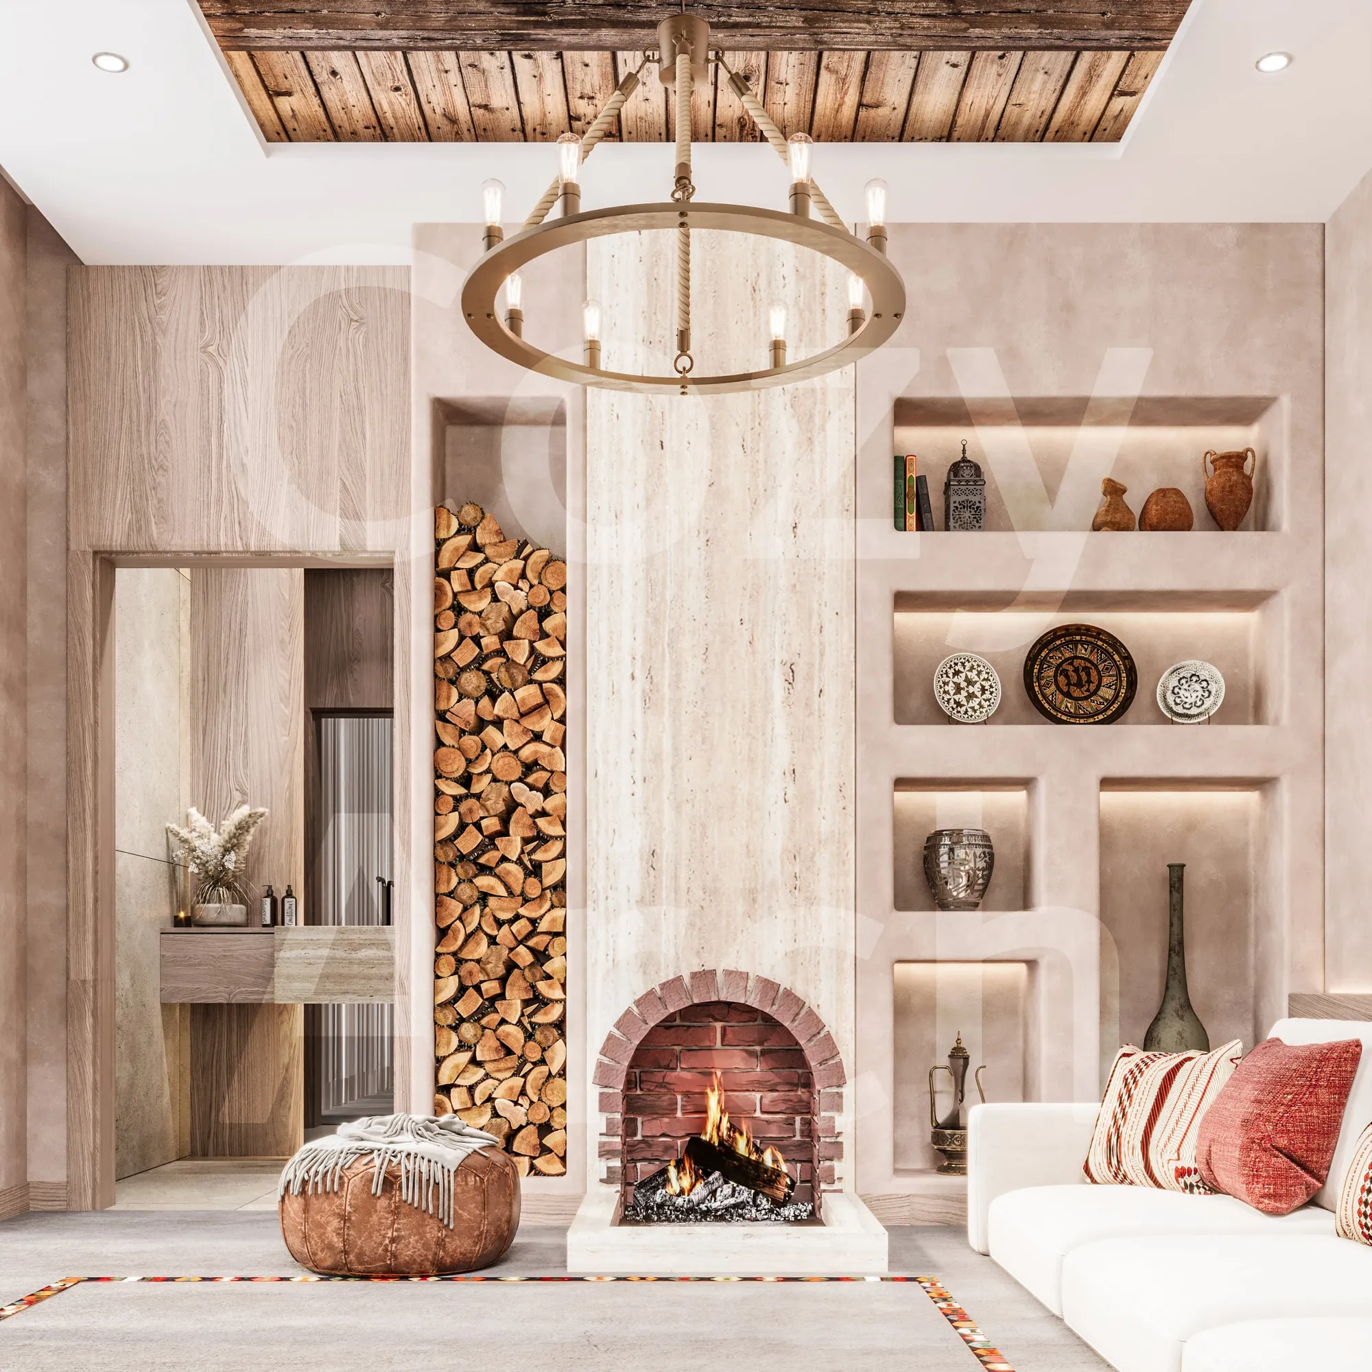
A touch of Sadu weaving and Najdi lanterns, with a brick fireplace corner.
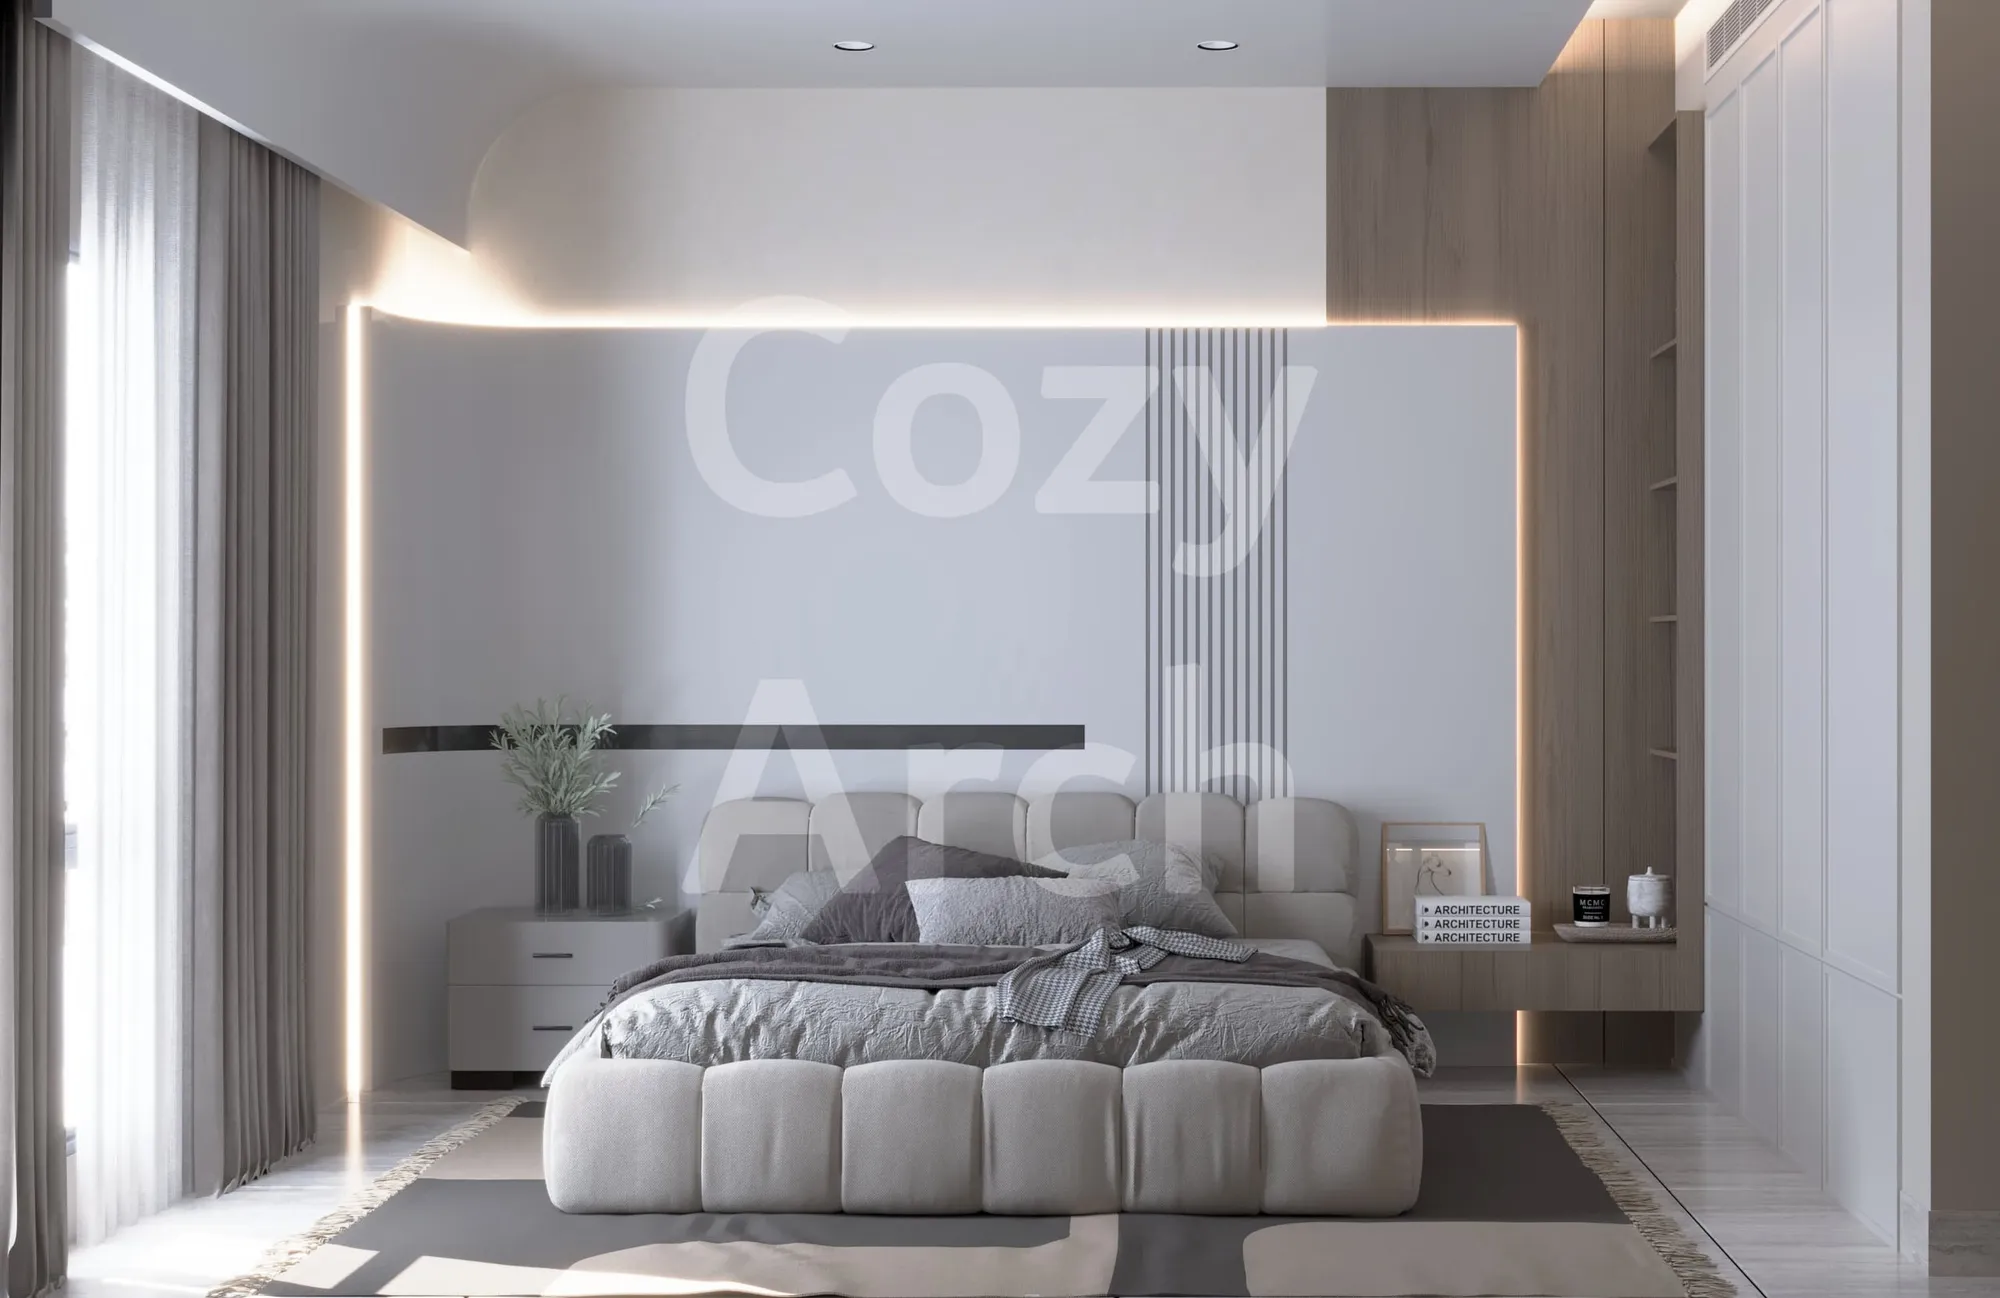
Bedroom
Calm colours and soft light behind the bed.
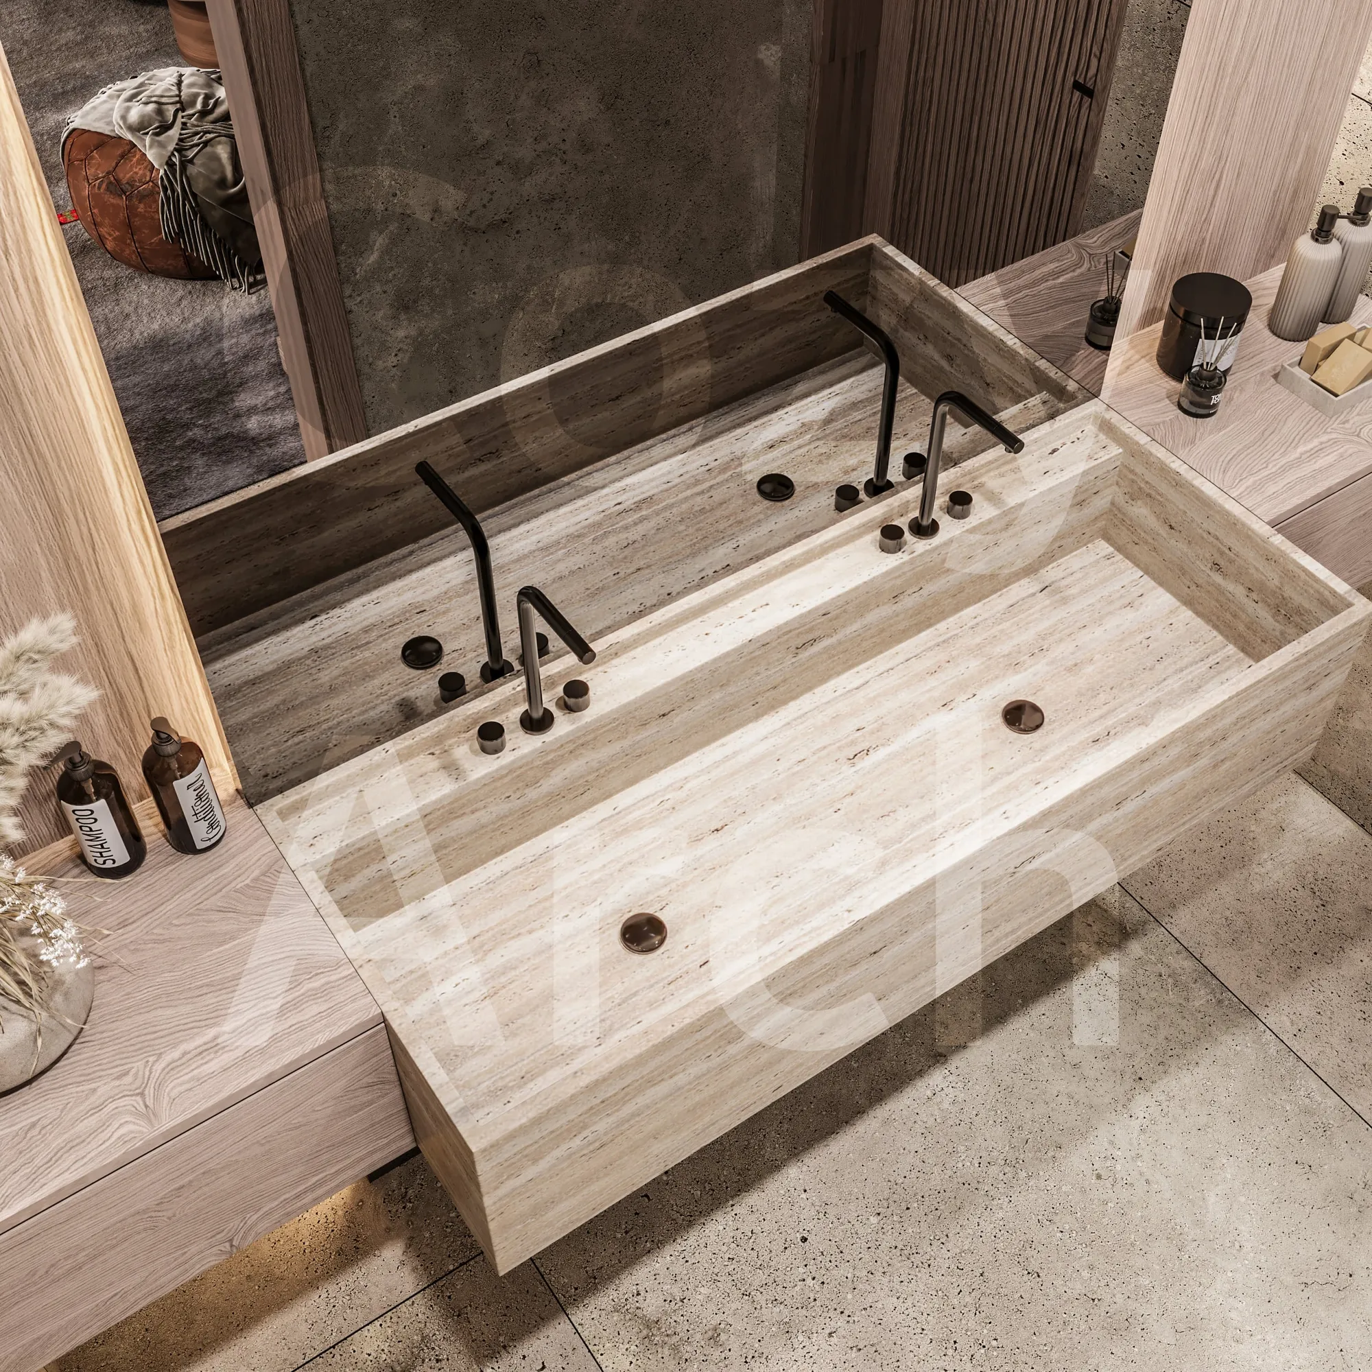
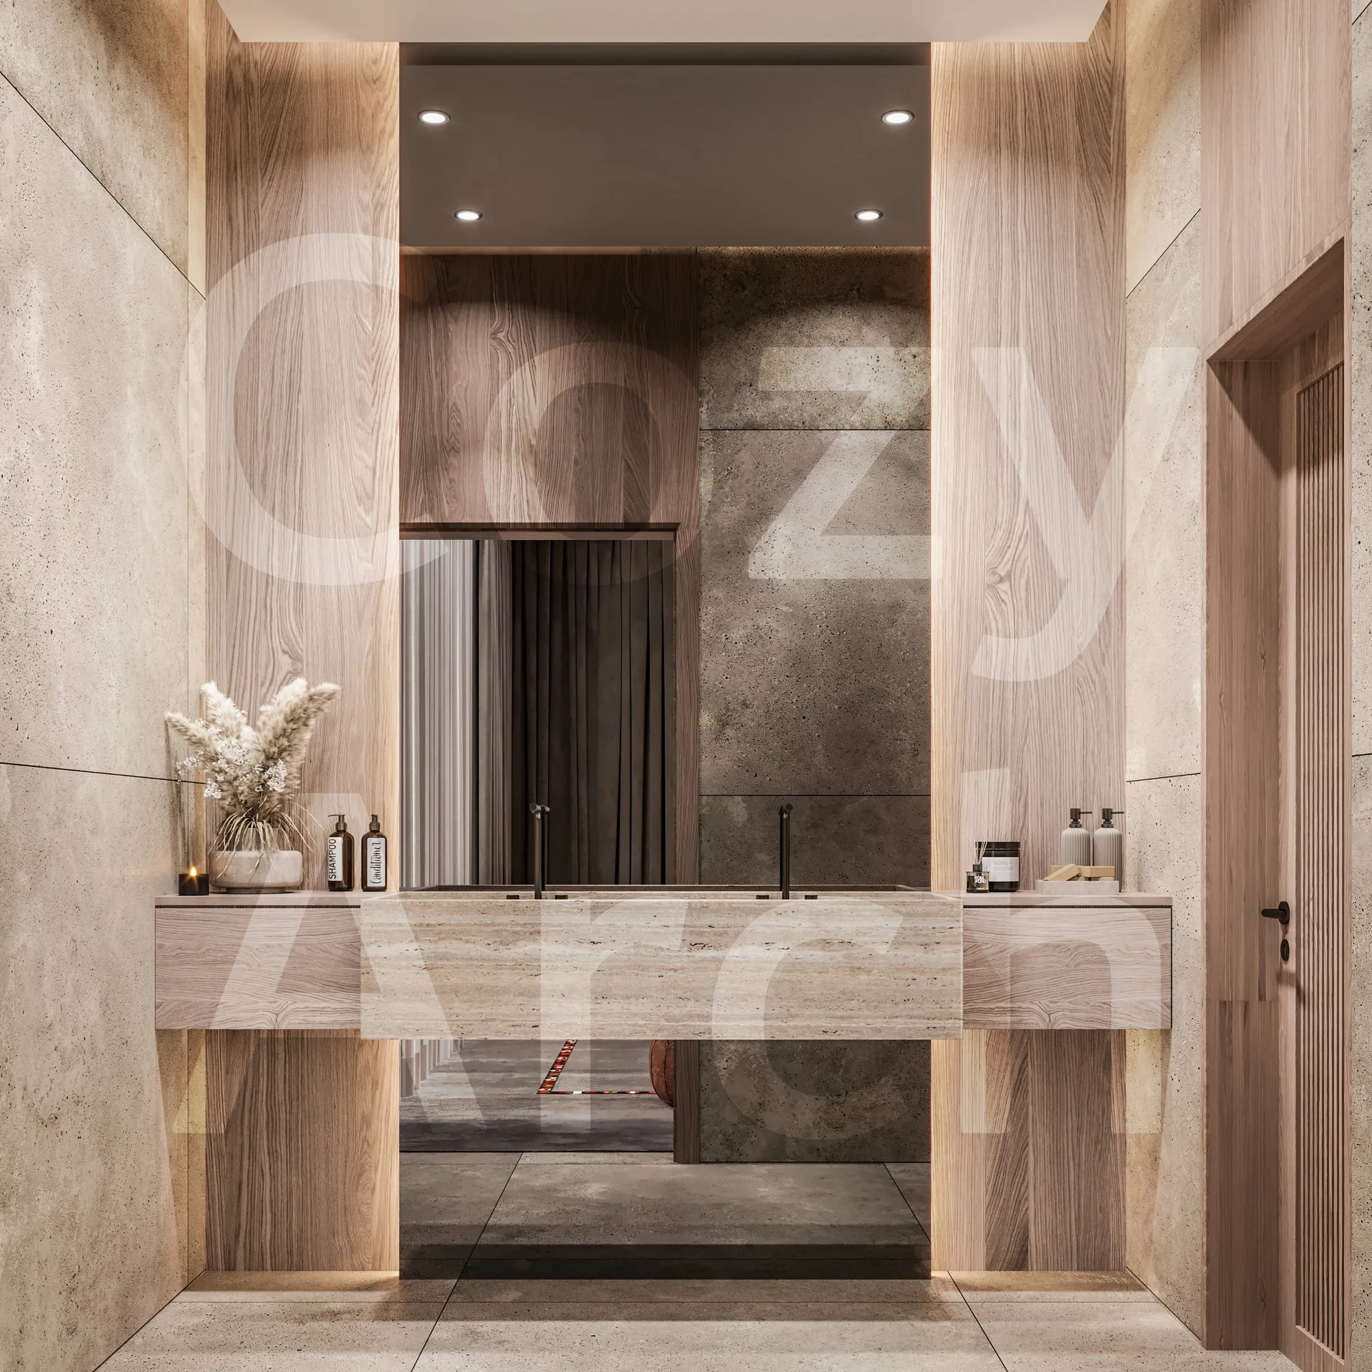
Bathrooms
Travertine stone and timber, for a warm, restful feel.
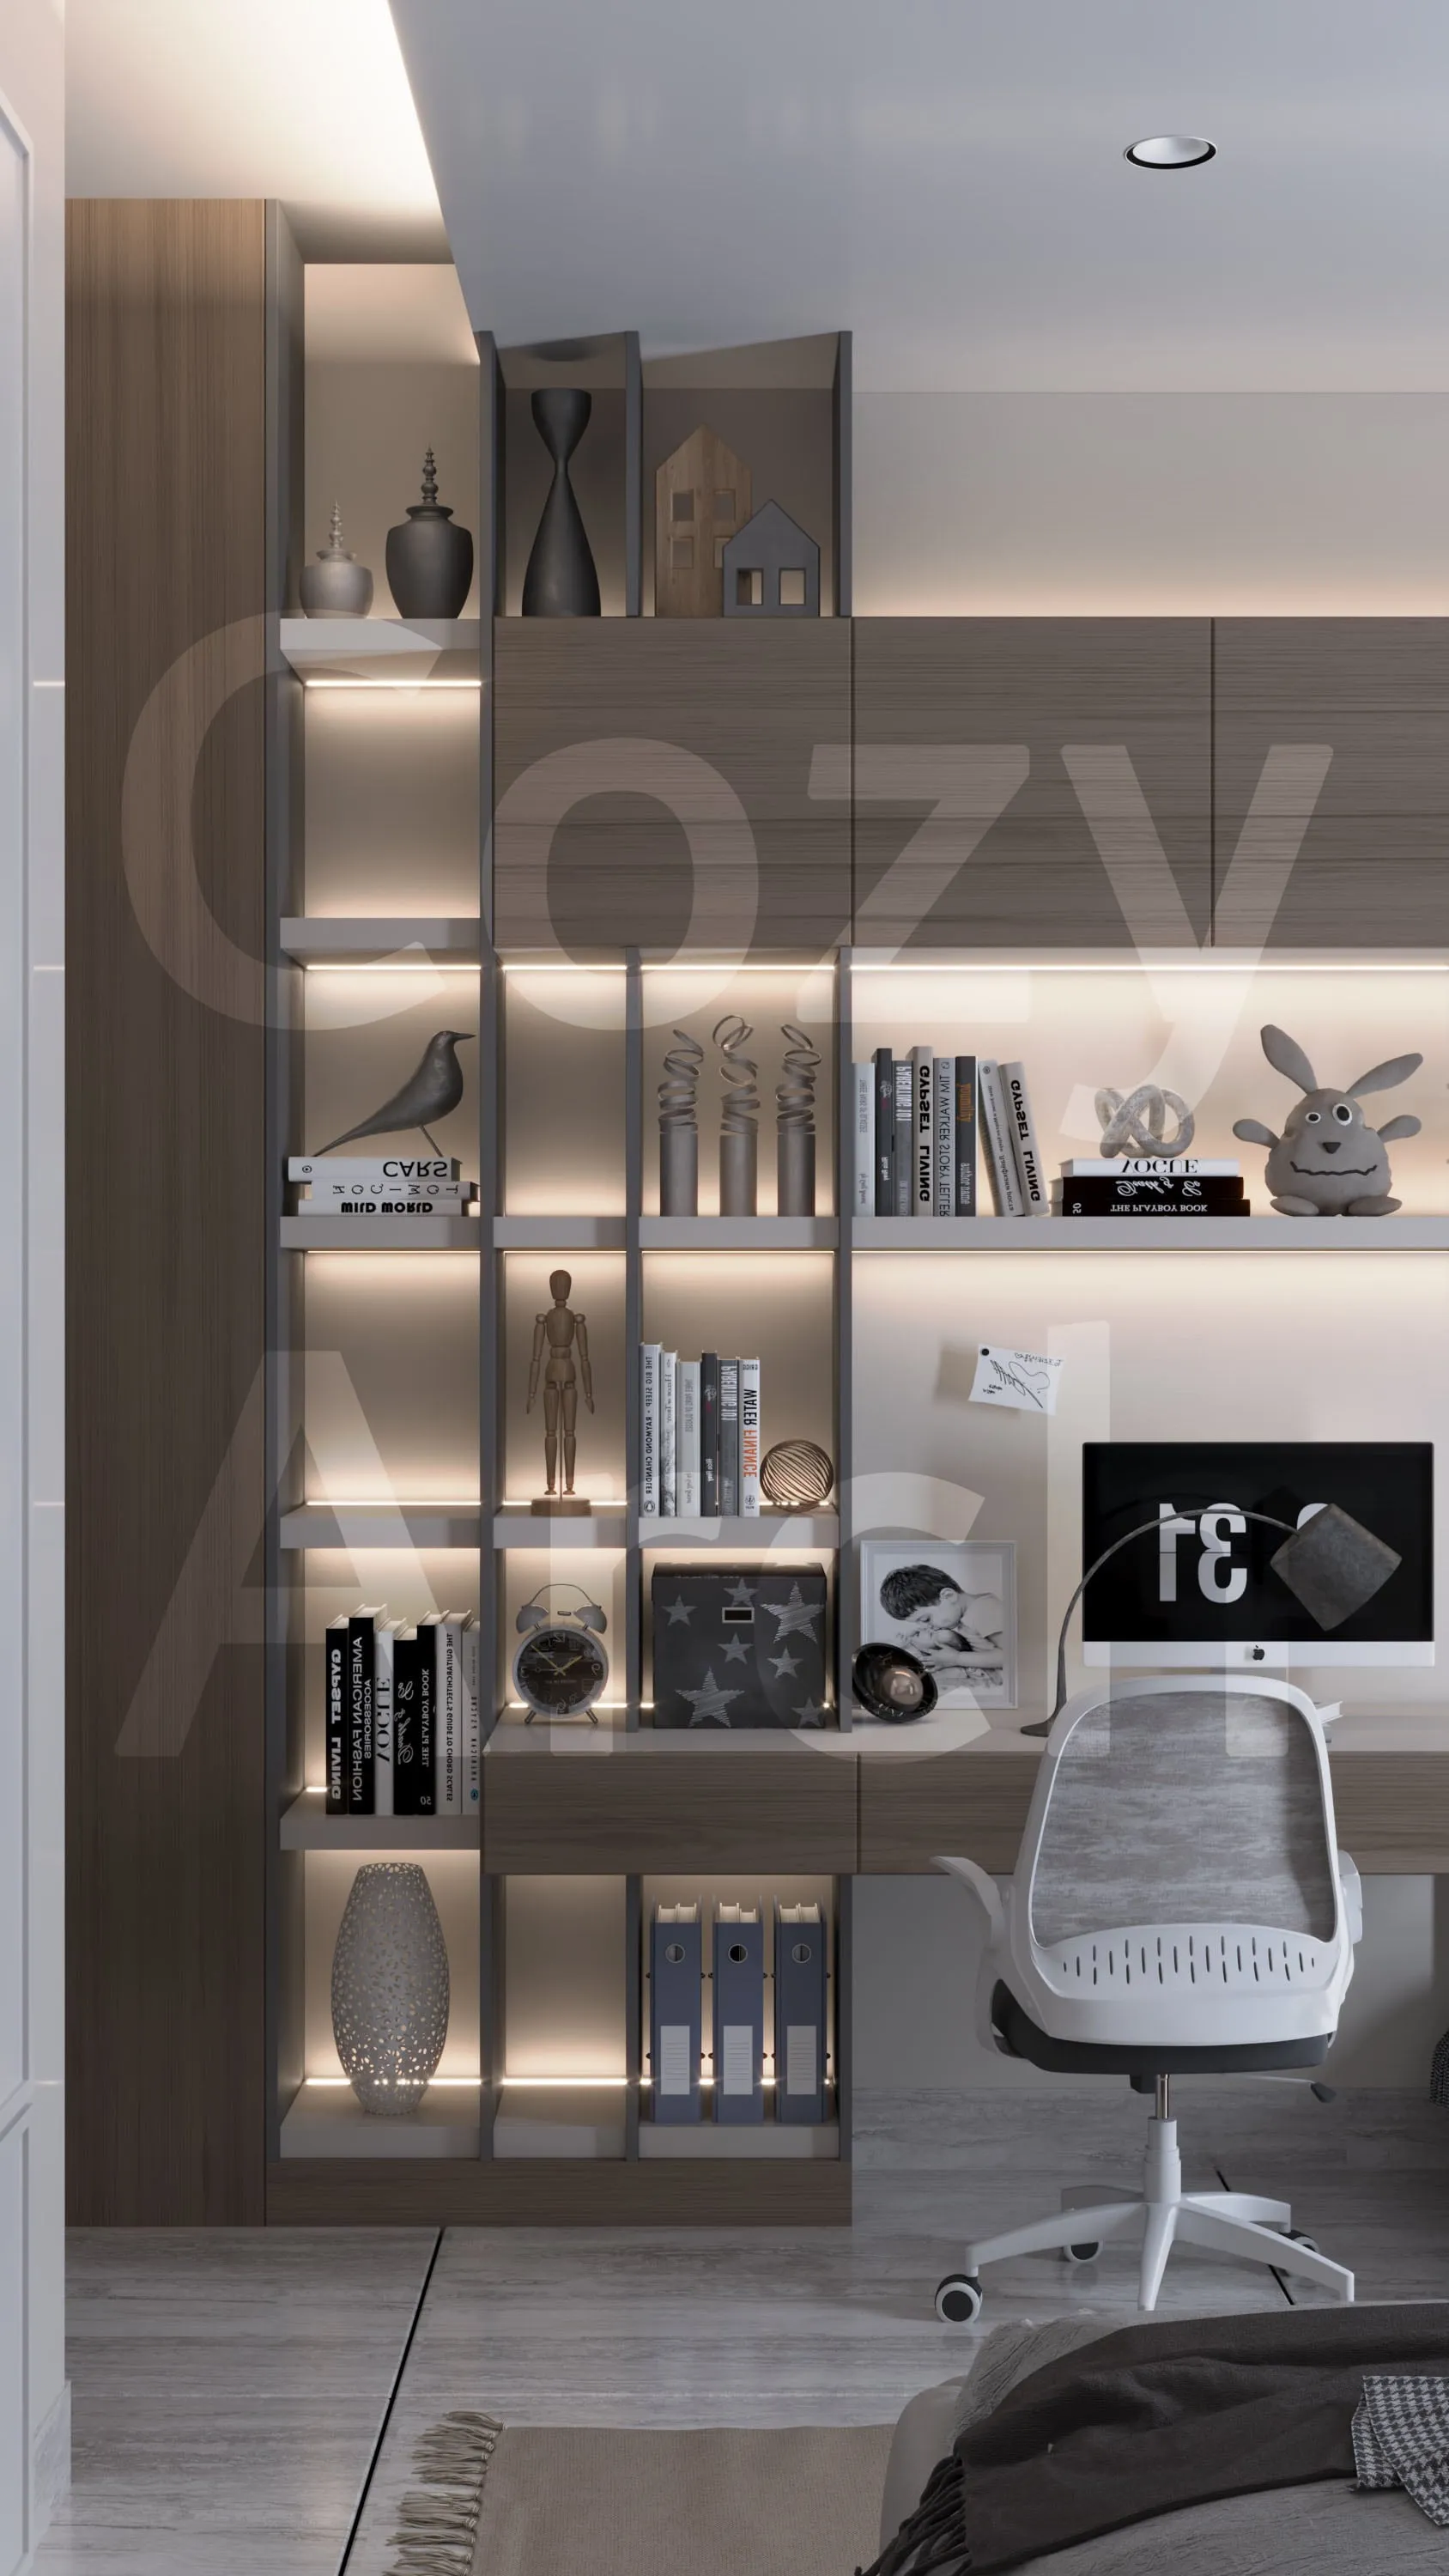
Details
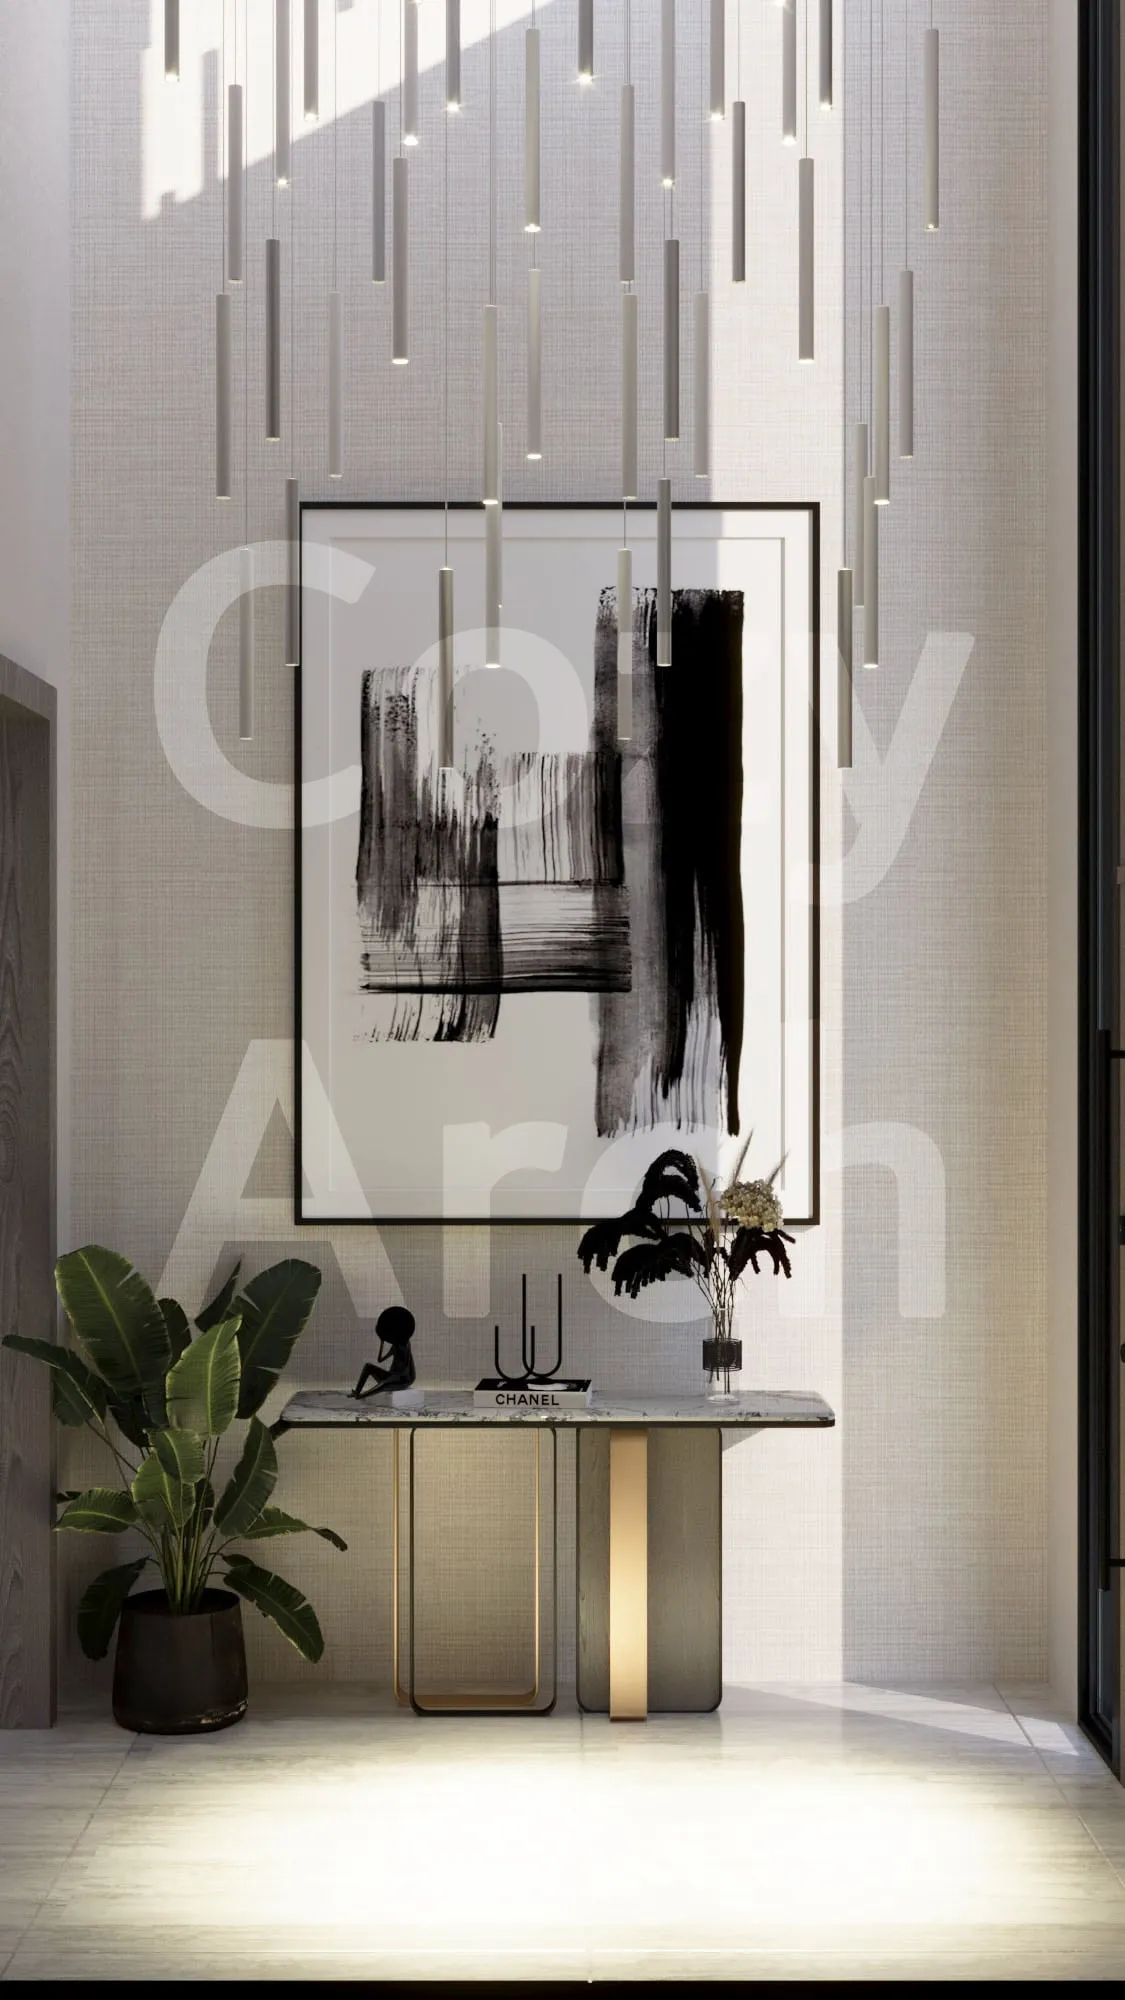
Lit shelves and chosen artwork that complete the home.
- DivisionDesign
- CategoryInterior, 3D visualisation, Residential
- LocationDammam
Interior design for a two-storey villa, from furniture plans to the majlis and bathrooms, in neutral tones with timber and travertine.
The project began with furniture plans for the ground and first floors, then moved to each space in turn: a living room with a curved timber wall and concealed lighting, a dining room open to the garden, and the main bedroom.
The majlis takes a different language, drawing on Sadu weaving and Najdi lanterns, with a brick fireplace corner and stacked firewood. The bathrooms rely on travertine and timber for a warm, calm feel.
- Space planning and furniture plans for both floors
- Interior design of every space
- Materials and finishes selection
- Lighting design
- Photorealistic 3D renders
Contact
Send us your idea or your plans, and we will reply with the next step. We work across Al Khobar, Al Aziziyah, Dammam, Dhahran and the whole Eastern Province.
We reply within 24 hours, and stay with you until it is done.
- WhatsAppMessage us on WhatsApp
- Call+966 58 179 7520
- Emailaalwehaibi@cozyarch.com
- InstagramSee our latest work